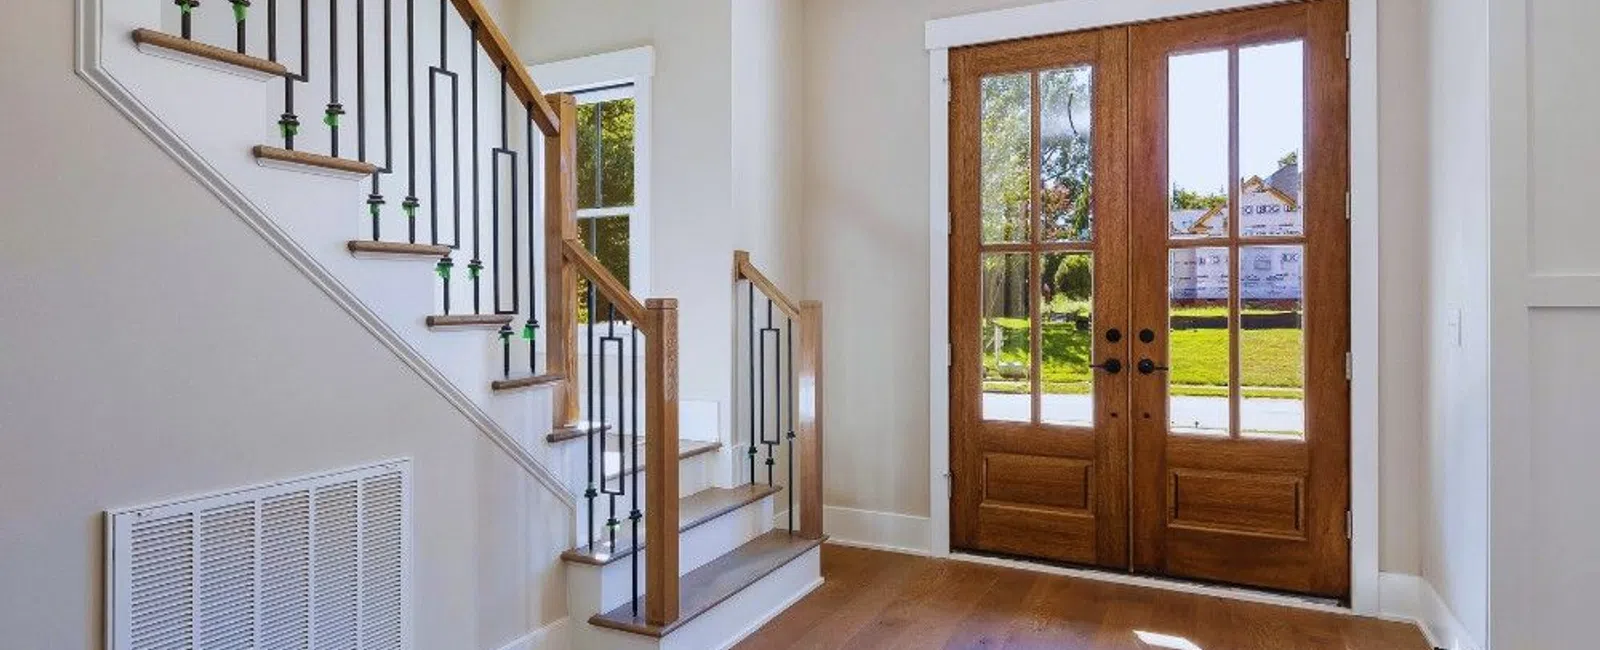
Exterior French doors are a pair of hinged doors, each filled mostly with glass, that meet in the middle of a single frame and swing open together to leave the full width of the opening clear. Builders also call them hinged patio doors or French patio doors to separate them from sliding units that fit the same rough opening. The design dates to 17th-century France, where tall glazed doors doubled as windows in buildings without electric light, and it still serves that purpose today on walls that open onto a deck, porch, or patio.
How Exterior French Doors Are Built
A standard exterior French door unit is a prehung assembly: two door slabs hung in one jamb with a sill at the bottom and a threshold the doors close against. One slab is the active panel, with the handle and a latch that engages a strike in the opposite door. The other is the passive panel, held shut by flush bolts at the top and bottom that run into the head jamb and the sill. Opening both doors means releasing the flush bolts first, which is why most households use the active door for daily traffic and open the pair for moving furniture or entertaining.
Because the two doors meet at the center without a post between them, the seal at that joint matters more than on any other door. An astragal, a vertical strip attached to the edge of the passive door, overlaps the gap, carries the weatherstripping, and gives the active door's latch something to close against. A worn or missing astragal is the usual reason an older French door leaks air and water at the middle.
In-Swing Versus Out-Swing
French doors are ordered to swing either into the house or out toward the yard, and the choice affects weather performance. An out-swing door closes against the frame from the outside, so wind-driven rain pushes it tighter into its seal, and the sill can sit higher relative to the floor, which helps on an exposed wall. An in-swing door keeps the hinges and hardware inside, out of the weather, and leaves the deck or porch clear of a door arc, which matters on a small landing or where furniture sits close to the wall. In-swing is the more common choice for interior comfort, while out-swing is often picked for doors facing a storm-prone exposure or opening onto a tight step.
Glass And Lite Patterns
The glass is the point of a French door, so its makeup has the largest effect on comfort. Double-pane insulated glass with a low-emissivity coating cuts heat gain on a west- or south-facing wall where afternoon sun hits the door directly. Tempered glass is standard in exterior doors because it breaks into small blunt pieces rather than shards. The pattern of panes is called the lite configuration. A full-lite door is a single sheet of glass, while 10-lite or 15-lite doors divide the glass with grilles, either true divided lites with individual panes or simulated divided lites with grilles applied over one sheet. Grilles sealed between the panes sit inside the insulated unit and never need cleaning.
Frame And Panel Materials
Exterior French doors are made in wood, fiberglass, and steel, and each behaves differently in Georgia humidity. Wood looks the richest and can be stained, but a wood door on a wall that gets rain and sun needs refinishing on a regular schedule or the bottom rail will take on water. Wood rot is a common issue to watch for on wood doors. Fiberglass can be molded with a wood grain, holds paint or stain well, and does not swell, which keeps the two doors meeting evenly at the center year after year. Steel is the strongest and the most secure, though it conducts heat and can dent. A composite or rot-resistant jamb and sill paired with any of these slab materials keeps the frame from wicking water off a deck surface.
Where Exterior French Doors Fit Best
The hinged design needs clear floor space on whichever side it swings, so placement comes down to traffic and exposure. Good candidates include:
- A living room or kitchen wall opening onto a deck or patio, where the closed doors act as a large window
- A screened porch connection, where the doors stay open for most of the season
- A bedroom with access to a private balcony or garden
- A rear entry that replaces a solid door and brings daylight into a dark hallway
A wall with a walkway directly outside, or a room too small for a door arc, is better served by a door that does not swing.
Double Doors Versus French Doors
The two terms overlap but are not the same. Double doors is a broad category for any pair of doors sharing one frame, including solid wood or steel entry doors at the front of a house. French doors are a type of double door defined by their glass, with panels glazed across most of their height. A pair of solid double entry doors with a small window in each is a double door, not a French door.
Installation Details That Keep Them Dry
A French door sits in a wide, low opening that collects water, so the installation carries more weatherproofing steps than a single entry door. The rough opening has to be square and the sill dead level, or the two doors will not meet evenly at the astragal. A sill pan under the unit directs any water that gets past the threshold back outside. Flashing tape laps up the sides and over the head, under the siding, so rain running down the wall cannot reach the jamb. On a deck, the threshold needs to sit above the finished deck surface so splashing rain does not pool against it. A prehung unit installed by a crew that follows this flashing sequence can be set and sealed in a few hours.
Exterior French Door Installation From Forsyth Exteriors
Forsyth Exteriors has installed French doors, patio doors, and double doors for homeowners in Cumming, Forsyth County, and the north metro Atlanta area since 1993. The state-licensed crew squares the opening, sets the sill pan and flashing, and hangs the unit so both panels close evenly against the astragal, and most exterior door installations are finished in a few hours. Homeowners planning French doors as part of a new deck or porch can book a free consultation and have both projects planned together.